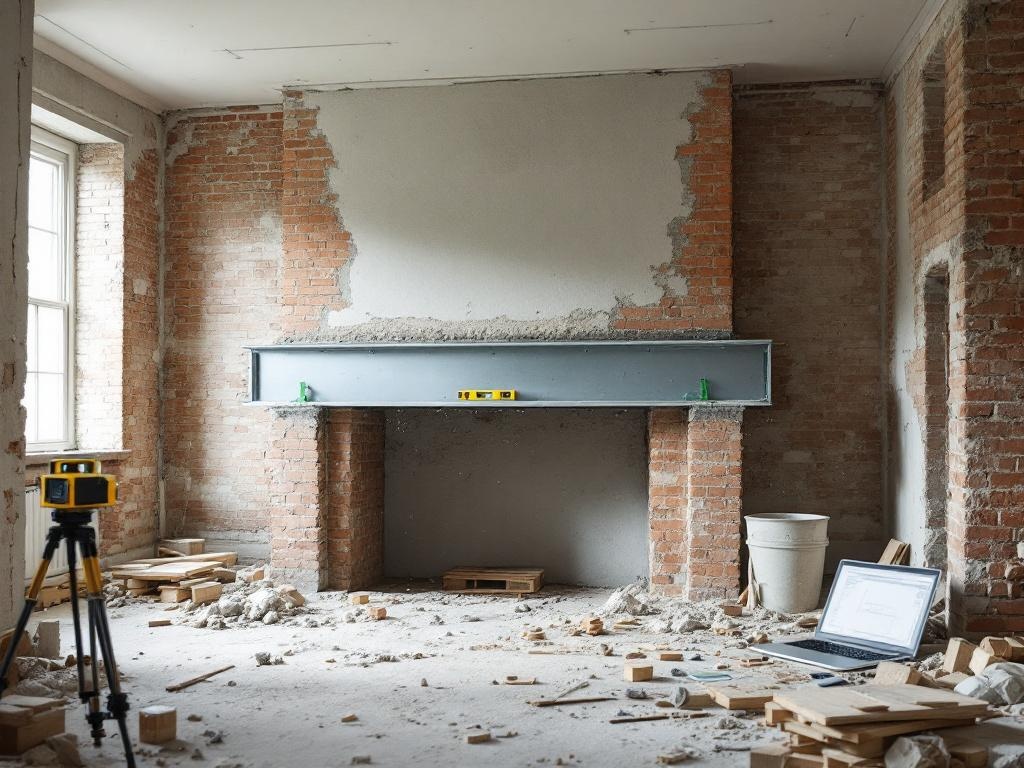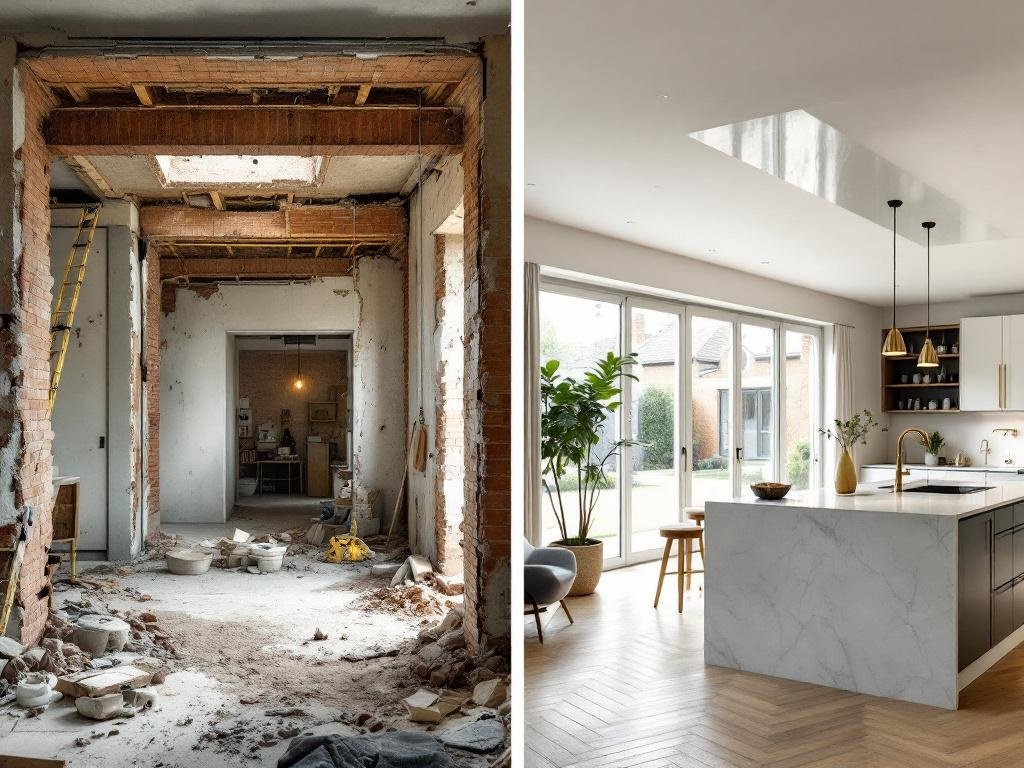
Author: Paul@TheBeamDoctor.co.uk

  • Open-plan Living Without The Drama: Structurally Safe Kitchen-diner Knock-throughs

    Open-plan Living Without The Drama: Structurally Safe Kitchen-diner Knock-throughs

    Creating open-plan living spaces by removing load-bearing walls offers expansive design possibilities, but requires careful structural planning and adherence to regulations to ensure safety and stability. Achieving a seamless kitchen-diner knock-through safely depends on understanding structural engineering principles and meeting the requirements of Building Control, neighbors, and insurance providers.

    Key Takeaways

    • Professional Engineering is Essential: I always engage a Chartered Structural Engineer (MIStructE) to assess loads and design appropriate structural supports like RSJs, posts, and nibs before any wall removal.
    • Secure Building Control Approval: I obtain formal approval from Local Authority Building Control before starting work, addressing regulations and the Party Wall Act to protect neighbors.
    • Party Wall Agreements are Crucial: I proactively engage a Party Wall Surveyor and generate a Party Wall Award to avoid disputes and ensure legal compliance when working near shared walls.
    • Fire Safety is Paramount: I properly compartment my property by sealing openings with fire-rated materials, adhering to Approved Document B guidelines, to prevent fire spread.
    • Employ Qualified Professionals: I hire experienced and certified builders who understand Building Regulations and can deliver compliant structural work, safeguarding long-term property value and insurer approval.

    Never Remove a Load-Bearing Wall Without a Chartered Structural Engineer and Building Control Approval

    I always stress this point because removing a load-bearing wall without expert guidance invites disaster. You might dream of a seamless kitchen-diner flowing into an open space, but structural integrity hinges on precise calculations from a Chartered Structural Engineer with MIStructE qualifications. They assess loads from floors above, roofs, and adjoining structures to ensure stability. Skipping this step risks collapse, endangering lives and properties.

    Always secure official consent from your Local Authority Building Control before starting. They enforce regulations, including the Party Wall Act, which protects neighbors from potential damage. Informal chats with builders or online forums won’t cut it—demand formal approvals based on engineered designs. This path keeps you compliant and shields against legal troubles down the line.

    Costs for professional advice seem steep at first, but they pale beside the hefty bills from unauthorised alterations. A botched job could void your home insurance, leaving you footing massive repair bills if issues arise. I’ve seen owners face personal liability for neighbor disputes or property failures, proving that shortcuts lead to financial nightmares.

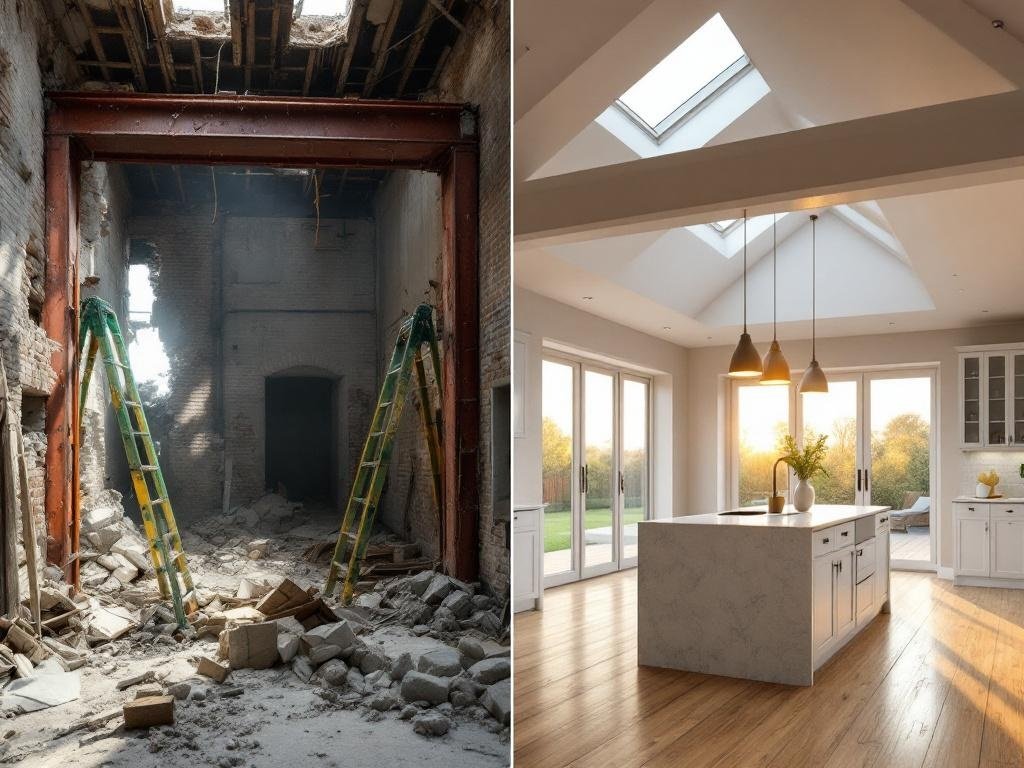
    For those reshaping spaces safely, I guide them through engineered supports like RSJs, posts, and nibs. These solutions bridge wide openings, blending your design vision with solid structural reality. You achieve that expansive kitchen-diner connection without compromising safety, all while satisfying Building Control, party wall neighbors, and insurers.

    Professional drawings detail every beam and joist, ensuring Party Wall notices notify impacted parties early. This transparency builds trust and avoids costly delays. You end up with a transformation that feels right, backed by expert endorsement.

    Key Risks of Shortcutting on a Load-Bearing Wall Removal

    Unauthorised removals amplify everyday dangers into serious threats. For instance, improper support might shift loads unevenly, cracking walls or ceilings in your home or your neighbor’s. Insurance providers often drop coverage after discovering unlicensed changes, exposing you to claims for damages. Legal ramifications include:

    • Fines from Building Control for non-compliance
    • Lawsuits under the Party Wall Act for ignoring neighbor agreements
    • Voided property insurance leading to personal financial liability

    This isn’t about stifling creativity—it’s about executing it soundly. I advocate for verified steps to create inviting, open-plan areas that last. Partners with me use RSJs to open up flow between kitchen and diner areas, reinforced with nibs for stability. We design these details to align with local bylaws, securing approvals that reassure insurers and avoid disputes. Those results speak volumes, turning potential DIY disasters into successful renovations.

    Understanding What You’re Actually Removing and What Must Replace It

    You’re likely eyeing an open-plan kitchen-diner for that airy vibe, but dismantling a load-bearing wall demands precise replacements to maintain safety. I focus on replacing vertical loads from above floors with engineered beams that keep everything stable.

    Identifying the Load-Bearing Wall

    These walls support weight from upstairs floors or roofs, transferring substantial point loads down to foundations. Removing one without a plan risks structural collapse, so always consult a structural engineer early. They assess the wall’s exact role in your building’s superstructure.

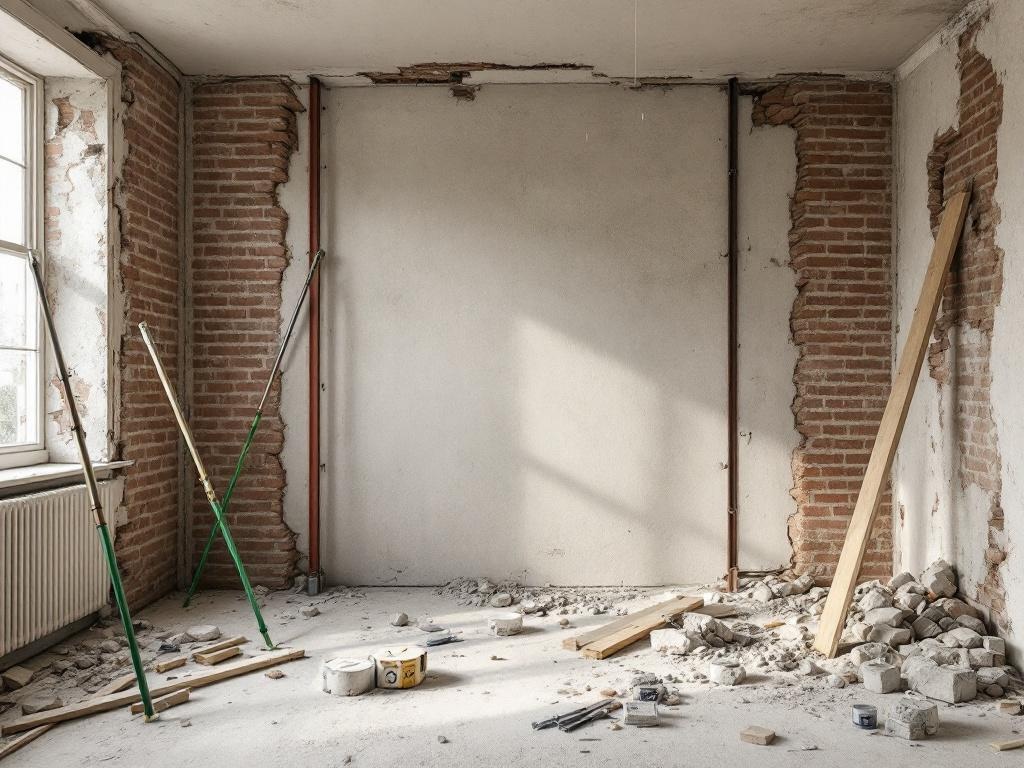
    I start by recommending surveys that map out loads, ensuring Building Control approves your scheme. This avoids disputes with insurers or party wall neighbours. For instance, Acrow props and strongboys provide temporary support during demolition, holding up overhead structures while you install the new beam.

    Installing Reliable Replacements

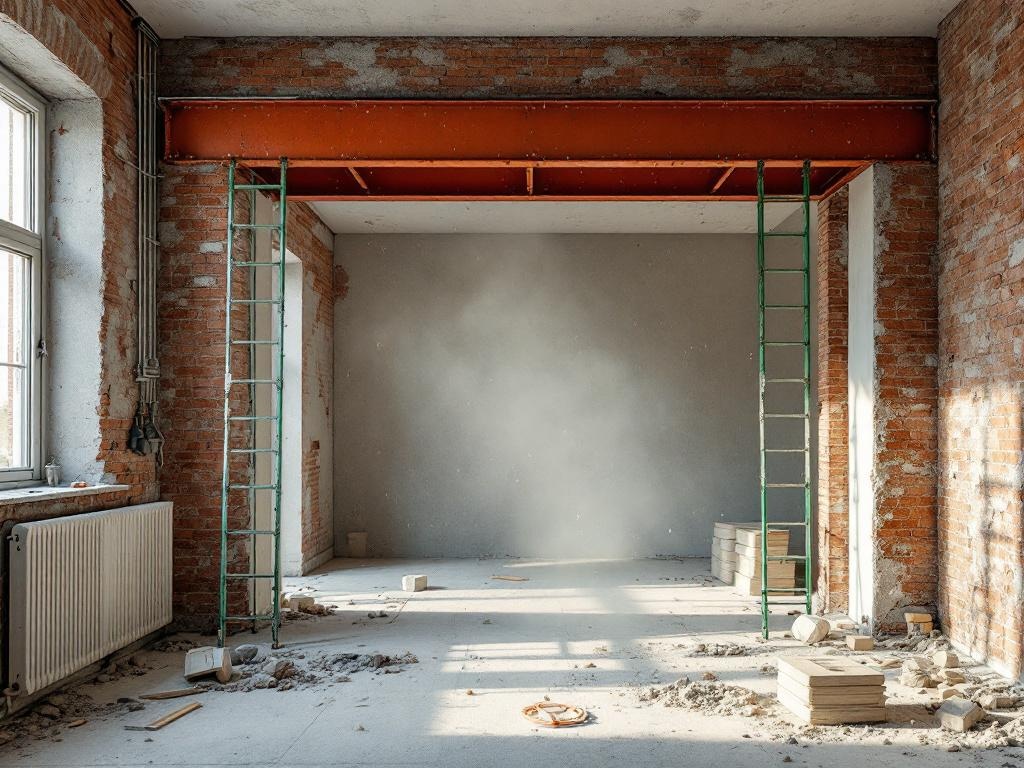
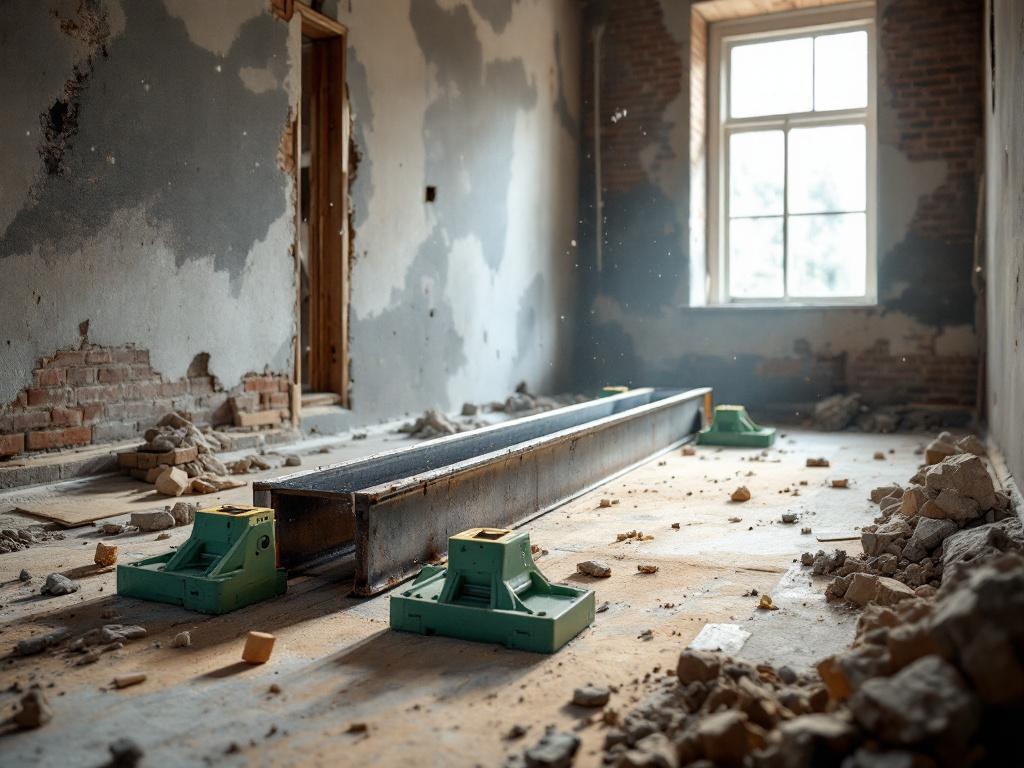
    Engineered RSJs or steel beams often serve as replacements, designed to bridge wide openings safely. Place them on robust padstones—dense concrete slabs that spread loads evenly into masonry walls below. This setup distributes stress without cracking foundations.

    Concrete lintels or timber flitch beams work for narrower spans, but I opt for RSJs in larger homes to blend design ambitions with reality. Final encasing uses fire-rated plasterboard to meet regulations and tuck beams neatly into ceilings.

    Secure all elements firmly, as Building Control demands verifiable calculations. I ensure party wall agreements and insurer checks happen upfront, preventing costly delays. This approach lets you create inviting open spaces without compromising safety.

    The Real Cost of Doing It Properly in 2025

    I tackle structural challenges in kitchen-diner knock-throughs by focusing on safe, wide openings that preserve stability. Expect costs to rise as building standards evolve, but planning ahead keeps regulatory bodies satisfied without hikes.

    Breaking down the expenses shows layered costs beyond basic demolition. I recommend getting quotes early and factoring in VAT to avoid surprises.

    Professional Services

    I always advise consulting a Chartered Structural Engineer first. Their fees cover a site inspection, Eurocode-compliant calculations per BS EN 1990–1997, and design drawings. You pay £600–£1,500 plus VAT for these essentials. Next, submit a Building Control Application to your local authority, costing £300–£500 depending on project size. Ignore this step and risk failing inspections.

    If you share a party wall with neighbors, hire a Party Wall Surveyor. Their work, including generating a Party Wall Award, runs £900–£2,000+ per adjacent property. This ensures you satisfy legal requirements and avoid disputes.

    Materials and Labour

    For the steel elements, an RSJ—your primary load-bearing option—costs £250–£900, including delivery and primer. Pair it with padstones at £40–£120 per pair to distribute weight correctly.

    Rent temporary propping equipment like Acrow props or strongboys for £75–£200. These keep structures secure during work.

    You’ll need sundries such as cement, insulation, and fire-rated plasterboard for £150–£400. These finish the job to meet fire safety codes.

    Labour from a skilled builder totals £1,800–£4,500 for a 3–5 day stint covering demolition, installation, waste removal, and finishing touches. Choose experienced teams to handle RSJ placement and ensure insurer-approved results.

    Overall, plan for total costs of £3,100–£9,600+, with average projects hitting £4,500–£7,000. I stress that these figures exclude kitchen fittings or full redecoration. Adjust for your home’s specifics to balance savings with safety. This approach supports design goals while aligning with insurers and neighbors.
    The Life-Threatening and Financial Risks of Getting It Wrong

    Ignoring Building Regulations and professional input when knocking through a wall turns a renovation into a serious hazard. I often encounter clients who underestimate these dangers, leading to unauthorised works that breach The Building Regulations 2010 and Approved Document A. This exposes you to enforcement notices, hefty fines, and in worst cases, demolition orders. Without a Building Control Completion Certificate, selling your property becomes impossible and legal compliance falls apart.

    Structural Failures That Doom Your Home

    Misidentify a load-bearing wall, skip temporary support, or choose the wrong beam specifications, and a structural collapse looms. Immediate risks include:

    • Sagging floors
    • Masonry cracking
    • Bowed walls
    • Roof or foundation failure

    These are scenarios that spell disaster and potential fatalities. In the long term, point load failure accelerates degradation, often voiding insurance claims for unapproved work. An unqualified builder makes matters worse, turning a dream extension into a nightmare.

    The Party Wall etc. Act 1996 demands proper notice for shared wall work, yet non-compliance triggers:

    1. Legal injunctions
    2. Costly disputes
    3. Project delays
    4. Forced surveyor hires

    Fire safety under Approved Document B erodes without proper fire compartmentation, increasing dangers like fire spread. At the same time, thermal bridging worsens energy loss, compromising energy efficiency. Unqualified builders further inflate renovation costs with cowboy tactics.

    I strongly emphasize that insurers reject claims on faulty renovations, leaving property owners financially exposed. Experts advise consulting structural engineers early to avoid these traps, ensuring RSJs and posts support wide openings without compromising stability. I also recommend seeking Building Control sign-off upfront to ensure peace of mind.
    Fire Safety and Compartmentation Requirements You Cannot Ignore

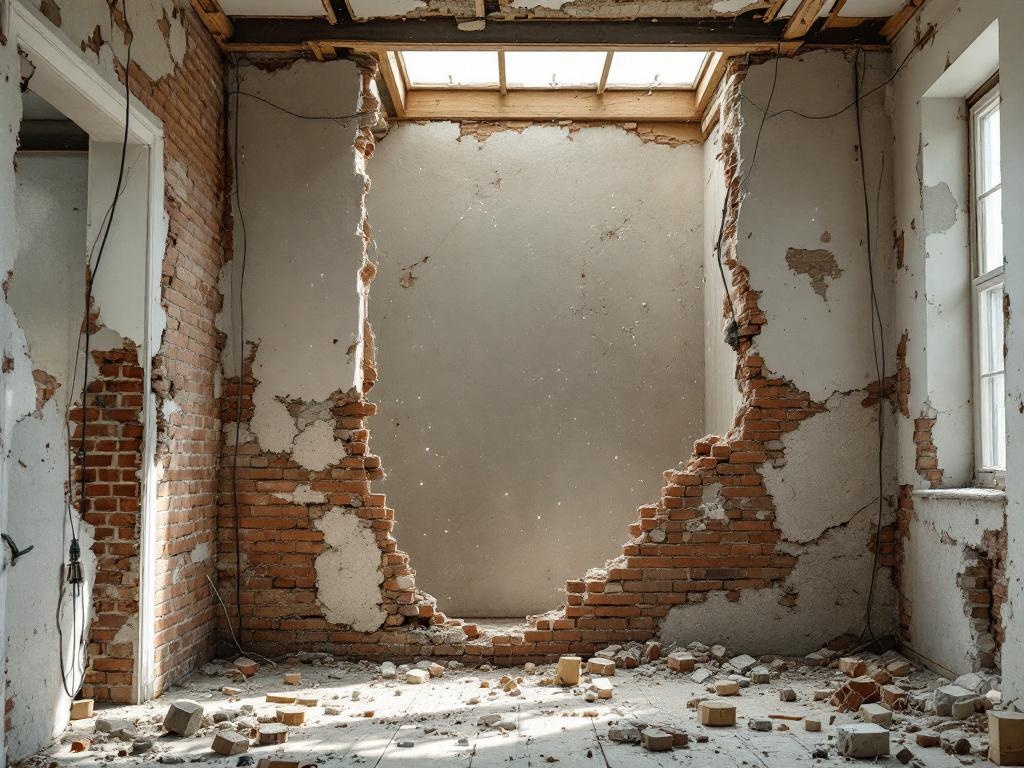
    I blend design dreams of wide, inviting openings with the hard facts of structural safety, ensuring you create those open-plan kitchens and diners using RSJs, posts, and nibs. Yet, I always remember that Building Control, party wall neighbors, and insurers demand strict compliance to avoid disputes or claims. Fire safety sits at the core of this, where compartmentation prevents blazes from spreading unchecked through your home.

    Fire can race through unsealed gaps around beams, posing grave risks in flats or shared buildings. I advise sealing all new structural elements with fire-rated materials to maintain compartmentation, as this keeps flames contained and buys time for escape.

    Under The Building Regulations 2010, Approved Document B: Fire Safety sets the rules. I interpret these to mean every opening must uphold fire resistance, especially in multi-occupancy settings. For instance, use fire mastic to seal joints and fix fire-rated plasterboard to coverings around RSJs.

    Essential Practices for Compliance

    To keep everyone safe without sacrificing your vision of expansive spaces, I follow these steps:

    • Inspect existing walls for breaks; repoint and seal them with fire mastic before knocking through.
    • Encase any exposed steel beams in fire-rated plasterboard, ensuring at least 30 minutes of resistance per guidelines.
    • Consult a structural engineer early to place posts and nibs correctly, avoiding weak points that could breach compartments.

    I incorporate these measures during installation, testing seals to verify no pathways for smoke or flames. This approach satisfies inspectors and protects lives, letting you enjoy a structurally sound, fire-safe open layout. Always document your methods for insurers, showing how design and safety unite seamlessly.
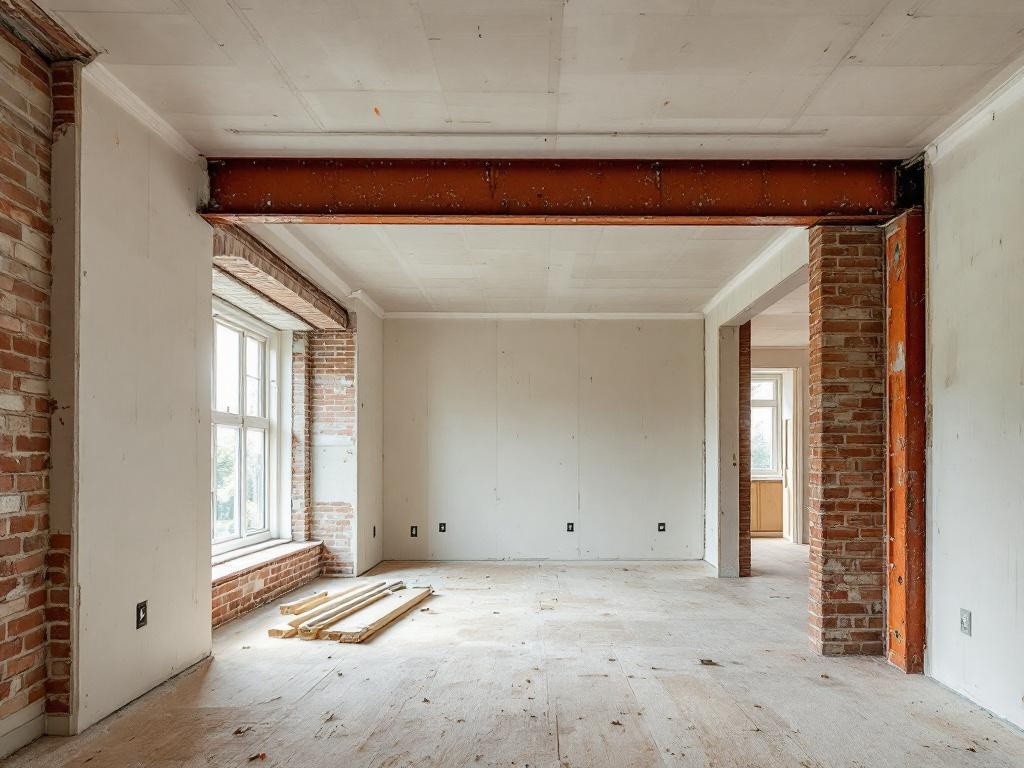
    Why Professional Builders Matter and Cowboy Builders Will Cost You Everything

    I blend design aspirations with structural reality, showing how to achieve wide openings safely using RSJs, posts and nibs while keeping Building Control, party wall neighbours and insurers on-side. You hire an unqualified builder or cowboy because they seem cheaper at first, but that mistake ramps up risks of non-compliance with structural designs and British Standards. They cut corners that compromise safety in open-plan kitchen-diner knock-throughs, exposing you to issues that erode your home’s integrity over time.

    Risks of Hiring Cowboy Builders

    An unqualified builder often overlooks key details in structural work, leading to problems like deflection where load-bearing elements shift under weight. This creates cosmetic damage, such as plaster cracking in your new kitchen-diner layout, disrupting the smooth, open space you envision.

    Thermal bridging occurs when insulation gaps form, drawing in moisture that causes water damage and mold growth. These faults tend to hide at first, surfacing as costly repairs that challenge your property’s value.

    Without proper certification, these cowboys fail to secure a Building Control Completion Certificate, leaving you non-compliant and liable for legal headaches. The resulting chaos alienates insurers, who deny claims due to improper installations, and strains relations with party wall neighbours over shared faults.

    Advantages of Certified Tradespeople

    I recommend choosing experienced and certified tradespeople who deliver compliance every time. These professionals use RSJs, posts, and nibs to create safe, wide openings that meet standards while honoring your design dreams.

    They:

    • Inform Building Control early
    • Maintain clear communications with neighbours
    • Align with insurer guidelines for smooth approvals

    This approach protects occupant safety by preventing collapses or unforeseen issues, and it sustains your property’s long-term value. By avoiding shortcuts, certified builders safeguard against hidden defects, giving you peace of mind in your renovated space.

    Their expertise turns potential dramas into seamless transformations that stand the test of time.

    https://www.youtube.com/watch?v=HOomP5c63k0
    Sources:
    The Building Regulations 2010 (as amended) – Approved Document A: Structure
    The Building Regulations 2010 (as amended) – Approved Document B: Fire Safety
    The Party Wall etc. Act 1996
    Institution of Structural Engineers (IStructE) publications and guidance (e.g., “Manual for the Structural Design of Low-Rise Buildings in Accordance with Eurocodes and UK National Annexes”)
  • Retrofit Boom 2025: How Open-plan Living And Green Upgrades Are Quietly Rewriting UK Structural Rules

    Retrofit Boom 2025: How Open-plan Living And Green Upgrades Are Quietly Rewriting UK Structural Rules

    Across the UK, homeowners are embracing net-zero retrofits and open-plan layouts to create more sustainable and spacious living environments. However, these popular trends introduce significant structural risks such as overloaded beams, improperly executed knock-throughs, and weakened Victorian masonry, which are often overlooked during renovation planning.

    Key Takeaways

    • Structural Assessments are Crucial: Before undertaking any significant alterations like open-plan conversions or structural changes for energy efficiency upgrades, a detailed assessment by a Chartered Structural Engineer is essential to identify and reduce potential risks.
    • Consider Victorian-Era Peculiarities: Older Victorian homes pose unique challenges because their thick internal walls historically provided lateral stability. This stability disappears when walls are removed without proper reinforcement.
    • Green Upgrades Add Load: Eco-friendly improvements like solar panels, air source heat pumps, and triple glazing significantly increase a building’s weight, often requiring beam and foundation reinforcements.
    • Professional Oversight is Mandatory: Qualified and insured professionals, including Building Control and structural engineers, must be involved to ensure safety, regulatory compliance, and avoid costly rework or legal issues.
    • Prioritize Quality Materials and Craftsmanship: Selecting corrosion-resistant, waterproof materials and ensuring skillful installation is vital for long-term structural endurance, especially in damp environments common in older properties.

    The Hidden Structural Challenge of Modern Retrofits

    Open-plan living is transforming traditional British homes into more contemporary spaces. Homeowners often knock down walls between kitchens and dining rooms to create seamless, flowing layouts. At the same time, green upgrades such as external wall insulation and roof-mounted solar arrays promise energy savings. However, these enhancements also introduce structural complications that are frequently underestimated.

    In many projects, the enthusiasm for modernisation often overshadows key structural considerations. Victorian terraces lose critical load-bearing walls without adequate steel reinforcements. Edwardian semis struggle under the additional weight of heat pumps and insulation. Modern extensions are frequently attached to period properties without proper structural calculations.

    Each change impacts the home’s existing support systems. Removing walls that have upheld a property for over a century compromises its integrity. Added structural loads from technologies like solar panels often exceed original design limits. Poorly executed modifications only amplify the risks, leading to expensive remedial work later.

    Victorian Properties: Special Structural Considerations

    Victorian homes carry distinct challenges when undergoing retrofit projects. Originally constructed with thick internal and party walls, these elements served both as room dividers and as vital structural supports.

    Mass masonry defines the makeup of these homes, with solid brick walls two or more bricks thick. Removing internal walls in such structures eliminates significant support, demanding careful compensatory measures like steel beams or portal frames.

    Victorian lime mortar, which offers some flexibility, becomes brittle over time, making it sensitive to renovation impacts. Modern changes can disrupt the balance between structural elements, especially when new loads are introduced without reinforcing the weakened joints appropriately.

    Additionally, shallow stone or brick footings are common in these homes and were never designed with today’s additions—like heat pumps, solar panels or external insulation—in mind. Thus, structural calculations are vital to ensure the building can accommodate any new weight burden.

    Green Technology’s Structural Impact

    Adding green technology can profoundly affect a building’s structural system:

    • Solar Panels: These add 10–20 kg per square metre to roofs. Wind uplift increases as well, requiring additional roof bracing and timber reinforcement.
    • Air Source Heat Pumps: Typically weighing 50–100 kg, these systems also cause vibration and require solid mounting and proper integration into building structures.
    • External Wall Insulation: While improving thermal performance, it significantly increases wall loads through layers of thick boards, renders, and fixings.
    • Triple Glazing: These heavier windows demand reinforced lintels, upgraded window frames, and, occasionally, new supports for larger openings.

    Common Structural Failures in Retrofit Projects

    Several structural concerns frequently arise in retrofit projects:

    1. Improper Wall Removal: Removing load-bearing walls without installing appropriate support often leads to sagging, cracking, and even collapse.
    2. Undersized Steel Beams: Beams must be calculated for load, span, and deflection; otherwise, excessive movement can damage surrounding elements.
    3. Poor Bearing Length: Inadequate support under beams concentrates stress and displaces loads, leading to structural instability.
    4. Weak Connection Details: Beams must form continuous structural paths. Poor connections reduce performance and increase failure risks.
    5. Foundation Overload: New loads may exceed original limits, causing cracking or settlement. Reinforcement, underpinning, or extensions are often required.

    Professional Assessment Requirements

    A Chartered Structural Engineer brings essential expertise to identify and mitigate risks. Their calculations and advice are also a requirement for many modifications under UK Building Regulations.

    Building Control approval from the local authority ensures that design and execution comply with safety and energy efficiency standards. Early engagement helps avoid setbacks during construction.

    Party Wall Agreements form important legal protections for neighbouring properties. Any alterations near shared walls in terraced or semi-detached homes typically require this documentation.

    Special consideration is necessary when dealing with properties in Conservation Areas or those that are Listed Buildings. Structural changes must align with heritage constraints and often require bespoke solutions.

    Material Selection for Structural Retrofits

    Choosing high-performance materials improves durability and resilience:

    • Stainless Steel Fixings: Corrosion-resistant even in damp conditions, these last far longer than traditional steel.
    • Fire and Corrosion-Protected Steel: Intumescent paints and galvanised coatings extend steel lifespan.
    • Engineered Timber: Products like Glulam beams offer eco-friendly strength with visual appeal for heritage properties.
    • Advanced Concrete Mixes: Reinforced, waterproof concrete ensures durability in wet or aggressive environments.

    Installation Best Practices

    Proper execution ensures that designs perform as intended:

    • Temporary Support: Acrow props and needling systems provide support during wall removals and alterations. Poor temporary support causes irreversible damage.
    • Accurate Positioning: Beams and supports must align perfectly. Misalignment reduces load-spread efficiency and increases stress points.
    • Quality Assurance: Onsite inspections confirm compliance with structural drawings. Mistakes caught early prevent costly repairs.
    • Multitrade Coordination: Electrical, plumbing, and HVAC tasks must work seamlessly with structural elements to avoid conflicts or errors.

    Cost Implications of Structural Compliance

    Investing in proper structural evaluation and execution pays off in the long run:

    • Engineering Fees: Typically 1–3% of project costs, these provide risk assurance and ensure robust construction.
    • Building Control: Compliance fees vary with project complexity but protect future resale and safety.
    • High-Quality Materials: Corrosion-resistant fixings and treated steel may cost more but prevent future replacements.
    • Skilled Labour: Qualified contractors assure proper installations that align with engineering design, avoiding rework.

    Future-Proofing Structural Retrofits

    Today’s decisions impact tomorrow’s performance. Consider the following:

    • Climate Resilience: Increased wind and rainfall demand stronger roof anchors and improved drainage systems.
    • Technology Flexibility: Structural systems should accommodate electric vehicle chargers, solar batteries, and automation devices.
    • Monitoring and Maintenance: Inspections and sensors can detect potential movement or degradation early on.
    • Documentation: Preserving structural drawings and certifications supports future renovation efforts and protects property value.

    Regulatory Landscape Changes

    Stay informed about evolving requirements:

    • Updated Building Regulations: Revisions focus on climate resilience and overall robustness. Regularly check for new standards.
    • British Standards: These technical documents guide material use and calculation methods. Engineers follow updates to ensure compliance.
    • Fire Safety Requirements: Structural upgrades must consider fire compartmentation and safe escape routes, especially in multi-storey buildings.
    • Energy Efficiency Mandates: Regulatory targets for insulation and performance increase loads, influencing structural design decisions.

    Conclusion: Balancing Ambition with Structural Reality

    Modern retrofit ambitions offer exciting possibilities—but only if aligned with structural realities. Open-plan living and green technologies can significantly enhance comfort, energy efficiency, and value—when guided by proper structural oversight.

    Professional assessments, quality materials, and expert installation are not optional but essential. Cutting corners may lead to failures that are dangerous and costly.

    The UK’s retrofit revolution presents an opportunity to elevate the housing stock. With a focus on safety, skilled craftsmanship, and sound engineering, homeowners can confidently invest in long-term, resilient improvements that enrich both comfort and property value for decades ahead.

    Why Your Open-Plan Dream Could Turn Into a Structural Nightmare: The Hidden Cost of Retrofit Britain

    Across the UK, there is a growing trend toward net-zero retrofits and open-plan layouts that transform older homes into greener, more spacious living spaces. While this movement toward sustainable renovation is exciting, it also introduces a range of structural risks that many homeowners overlook. Hidden dangers such as overloaded beams, improper knock-throughs, and weakened Victorian masonry are becoming increasingly common and often catch property owners by surprise.

    Skilled renovation requires careful analysis of load-bearing walls. Misjudging wall strength or removing structural components hastily can lead to unplanned collapses or progressive structural failure. When beams or lintels are inadequately sized, the result may be sagging, wall cracks, floor bounce, or more severe issues such as shear damage. To avoid these pitfalls, it’s critical that homeowners consult a Chartered Structural Engineer before initiating any major modifications.

    Key Risks in Retrofit Work

    Many risks arise specifically from poor practices and a lack of proper oversight during retrofit projects in aging housing stock. Below are the most crucial errors that can jeopardize the safety and stability of your home:

    • Flawed padstones that crush surrounding masonry due to poorly distributed point loads.
    • Skipping temporary propping during demolition, raising the risk of collapse for both workers and the building.
    • Absent lateral restraints, which allow structural beams to twist or buckle under load.
    • Bypassing the Party Wall Act, resulting in legal disputes and work stoppages.
    • Shoddy craftsmanship that voids insurance policies, leaving you financially unprotected.

    These issues frequently stem from what’s commonly called cowboy work, where unqualified builders cut corners to save time and money. However, the long-term consequences can be catastrophic. That is why it’s strongly advised to make engineering oversight a required component of any retrofit effort.

    Even seemingly minor updates like solar panel installation or wall insulation can accelerate degradation in aging structures if not properly vetted. The popularity of open-plan living—driven by energy efficiency goals—makes it even more crucial to put structural stability front and center. Never allow any wall to be removed without concrete evidence of professional competence. Your home’s safety depends on it.

    To learn more about safe retrofit practices, you can watch this helpful video:

    https://www.youtube.com/watch?v=example

    What Removing That Wall Actually Means: The Structural Reality Behind Open-Plan Living

    There’s a growing trend among homeowners aiming for net-zero goals while craving the spacious appeal of open-plan living. With visions of light-drenched kitchens flowing into dining areas, many choose to knock down interior walls—particularly in older homes—seeking a modern, fluid layout. But while aesthetics take center stage, the structural implications, especially in aged masonry or beam-laden Victorian properties, often remain overlooked.

    The Load-Bearing Truth

    Most open-plan renovations involve the removal of internal load-bearing walls. These walls carry the weight of upper stories, roof structures, and sometimes external walls. Eliminating them requires installing structural alternatives such as:

    • RSJs (Rolled Steel Joists)
    • Universal Beams (UBs)
    • Glulam timber beams
    • Reinforced concrete lintels

    These elements must accurately redistribute the original loads. I ensure any installed beam rests on padstones or equivalent load spreaders, anchoring stress down to the foundations without overwhelming them.

    The Victorian Complexity

    Victorian homes bring a unique complexity. Original thick internal walls weren’t just separators—they offered lateral stability that resisted wind pressures and ground movements. When one is removed, the entire building can be destabilized.

    To counter this, I recommend engineers assess and reinforce bracing via:

    • Steel ties across joists or walls
    • Plywood shear panels to reinstitute lateral strength

    Skipping these steps invites cracking walls and imbalanced settlement.

    New Loads, New Pressures

    With fewer support points after wall removal, the weight transfer becomes concentrated. Upper floors and roofs may stress older foundations beyond their intended limits. The consequences include:

    1. Hairline cracks in plaster or brick
    2. Floor deflection and creaking
    3. Uneven settling over time

    I always advise clients to review homes surveys and foundation assessments before making such drastic changes. An open plan may also coincide with energy retrofits—extra insulation, heavy heating systems, or solar arrays—which pile on more weight. Without correct beam upgrades, efficiency upgrades could lead to structural failures.

    Execution Is Everything

    Proper installation is crucial. A poorly sized or improperly placed beam can lead to:

    • Floor vibrations
    • Bouncy or uneven surfaces
    • Undermined user comfort and resale value

    I steer clients toward corrosion-resistant, waterproof materials. Victorian homes often suffer from damp conditions that accelerate decay. Choosing resilient materials ensures structural endurance for decades.

    Don’t Forget Fire Safety

    Fire compartmentation is often broken by open-plan transformations. Where fire could once be contained by masonry walls, it may now spread through uninterrupted open space. UK Building Regulations require fire-rated protection for beams, which can include:

    • Fire-intumescent coatings
    • Encasements or wraps for steel

    Failing to comply risks lives and invalidates building certifications. This safety aspect is all too often ignored in the race towards sleek interiors and sustainability.

    The Retrofit Future: Style and Safety

    The 2025 retrofit boom makes it more crucial than ever to blend aesthetic upgrades with structural intelligence. While open-plan may sell a dream, the reality requires careful engagement with structural engineers and builders who understand the quirks of historic homes.

    Ignore these at your peril—because what looks like a simple open space may hide a future of cracks, instability, or worse without proper guidance. Ensure your renovation journey includes both artistic vision and structural rigor.

    For visual insight into structural retrofits and open-plan transformations, this video may offer real-world examples:

    https://www.youtube.com/watch?v=1bwZ6DyZk0g

    The Green Upgrade Trap: How Solar Panels and Heat Pumps Are Silently Stressing Victorian Structures

    The UK’s movement toward a net-zero future has sparked a surge in eco-friendly home upgrades. While well-intentioned, these efforts can place hazardous strain on Victorian-era properties, originally built without today’s structural demands in mind. As homeowners pursue energy-efficient improvements—like solar panels, air source heat pumps, and triple glazing—they often unknowingly burden their homes with added weight and stress, risking serious damage.

    One clear example is the installation of solar photovoltaic (PV) panels. These additions bring a surprising increase in dead load—not only from the panels themselves but also from mounting systems and environmental factors like snow accumulation. This additional weight often exceeds the safe threshold for aged timber roofs common in Victorian homes. Without proper reinforcement, this can lead to roof deflection or complete collapse.

    Another concern is water ingress. The process of installing solar panels typically involves roof penetrations that, if done improperly, allow moisture to seep in. Over time, this may result in rotting timber, plaster damage, and a host of related issues. That’s why it’s crucial to assess roof load capacity and ensure any roof work is well-sealed against weather exposure before green upgrades take place.

    Air source heat pumps present a different but related problem. These units are heavy, vibrate during operation, and require sturdy installation. If the base isn’t secure—such as an inadequately set slab or bracket—this can cause foundation movement, cracked walls, and structural unrest. A licensed structural engineer should always be consulted to determine optimal siting and support structures. It’s also wise to consider noise placement to avoid neighbourhood disputes.

    Other green upgrades, like triple glazing and bi-fold doors, can further complicate matters. The modern, heavier materials used in these updates necessitate stronger lintels and wall supports. Simply retrofitting these elements into old brickwork without reinforcements can lead to sagging frames, cracked masonry, or misaligned openings. This is especially true for knock-throughs that remove original load-bearing sections without adequate compensation.

    Insulation and Loft Changes Amplify Risks

    Retrofitting insulation into old homes is another well-meaning improvement that can have unintended side effects. Whether applied internally or externally, insulation adds new dead loads and significantly alters a building’s moisture profile. Victorian properties are particularly susceptible since they were designed to ‘breathe’ through draughts and porous materials. Trapping moisture leads to condensation, mould growth, and timber decay.

    Homeowners should consider using breathable building materials and adding intentional ventilation paths to mitigate harmful buildup. Additionally, insulation can mask existing issues, making it harder to identify and address hidden structural flaws early on.

    Loft conversions are another increasingly popular upgrade that impose major structural changes. Reinforcing joists, adding dormer windows, and installing staircases all increase demands on an already strained frame. Before planning such a remodel, it’s essential to schedule a detailed structural survey to identify limitations and required reinforcements.

    Ultimately, while green retrofits hold the promise of energy efficiency and comfort, they must be balanced against the realities of an older structure’s limitations. Engage qualified professionals, respect original materials and building design, and always prioritize long-term structural integrity to avoid inadvertently triggering costly damage—and silent failures.

    For more detailed visuals on roof load issues and solar installations, this video may help:

    https://www.youtube.com/watch?v=3sZ3wWdzJac

    The Real Price of Getting It Right: Professional Fees, Materials, and Labour Costs for 2025

    I see the UK retrofit drive pushing homeowners toward net-zero upgrades and open-plan living, yet this surge raises red flags on structural integrity. Overloaded beams from removed walls, hasty knock-throughs, and decaying Victorian brickwork demand careful planning. Getting it right means budgeting for experts who prevent failures. For wall removal designs in open-plan projects you will need a Chartered Structural Engineer; current fees are listed on the services page. This covers assessments that spot weak points in aging properties.

    Professional Fees and Assessments

    Solar PV roof installations add another layer with charges of £400–£800 plus VAT for detailed assessments. Air source heat pumps require £350–£700 plus VAT for base designs that account for load-bearing stresses. Wider openings for modern layouts cost £500–£1,000 plus VAT for custom lintel work, while loft conversions span £2,000–£5,000 plus VAT.

    Building Control approval fees start at £300–£500 for small jobs and climb to £700–£1,500 for bigger retrofits. Shared wall disputes swell costs with Party Wall Surveyor fees of £1,000–£2,500 per adjoining owner.

    Materials and Labour Costs

    Materials play a big role in shoring up these changes. I recommend sourcing RSJs at £250–£600 each to support removed partitions. Padstones cost £50–£150 for distributing weights evenly. For beams, opt for timber or glulam at £300–£800 to handle open spaces. Concrete for ASHP bases ranges £100–£200, ensuring stability. Temporary support hire adds £50–£150 during work.

    Labour shifts include:

    • £1,500–£3,000 for wall removals and beam fits
    • £500–£2,000 for roof reinforcements for PV panels
    • £300–£800 for ASHP installations, including mounts
    • £1,000–£2,500 for lintel and opening expansions near Victorian structures

    These figures reflect 2025 market trends, where early expert involvement saves on rework. I advise prioritizing certified professionals to align eco-goals with safe, durable homes.

    Learn more about sustainable renovations and structural best practices via this helpful guide on The Institution of Structural Engineers.

    https://www.youtube.com/watch?v=b6nToopcCyA

    The Non-Negotiable Professional You Cannot Skip: Why Building Control and Structural Engineers Are Mandatory

    I see the UK accelerating its push for net-zero retrofits and open-plan layouts. These changes excite homeowners, but they often overlook the structural risks from overloaded beams, risky knock-throughs, and aging Victorian masonry. That’s why hiring a qualified and insured Chartered Structural Engineer becomes essential. These experts carry certifications like MIStructE or CEng, equipping them to evaluate your home’s condition and calculate new loads accurately.

    You face high stakes when altering structures, such as removing load-bearing walls or adding wider glazed openings for that light-filled look. Without professional input, you might trigger failures that compromise safety and stability. I always recommend starting with a thorough assessment, where the engineer applies British Standards like BS EN Eurocodes to ensure everything meets code. They design solutions that align with UK Building Regulations, particularly Approved Document A on structure.

    Direct your effort toward securing Building Control approval upfront. This step enforces legality and prevents costly rework later. I’ve witnessed properties lose value or become uninsurable due to unauthorized changes. Risks include structural collapses, fines, or bans on selling without corrections. Ignore these professionals at your peril—experts cite examples where unchecked renovations led to emergency evacuations and hefty legal fees.

    Retrofitting for energy efficiency adds complexity. Upgrading insulation or installing heavier solar panels increases roof loads, which a structural engineer must verify. Open plans demand careful design to avoid overloading beams in historic buildings. Victorian masonry, with its weak points, amplifies vulnerabilities if you rush in. Choose engineers who specialize in such retrofits; they integrate green upgrades seamlessly.

    Prioritize insured professionals to protect yourself. Verify their qualifications and ask for portfolios of similar projects. Build a relationship early—schedule site visits during planning. This approach saves time and money while ensuring compliance.

    Key Risks of Skipping Experts

    Bypass the professionals, and you invite trouble. Here’s why I urge caution:

    • Overloaded beams can bow or collapse, endangering occupants during open-plan conversions.
    • Knock-throughs without proper design weaken walls, leading to cracks in distant parts of the house.
    • Tired Victorian masonry might fail under added weight from retrofits, causing progressive damage over time.
    • You forfeit insurance claims if damage results from noncompliance, leaving you financially exposed.
    • Local councils impose enforcement actions, like requiring demolition or barring occupancy until fixed.

    Stick with chartered experts for peace of mind. Their work links directly to safety, preserving your home’s integrity amid the retrofit boom. Always confirm their credentials and demand detailed reports before you proceed. This step transforms potential hazards into sustainable improvements. I endorse collaborating with them from day one.

    Forms of Freelancer Exploitation

    Freelancers face subtle exploitations in this model. You need to recognize these to protect yourself.

    • Unrealistic deadlines impose undue pressure and erode quality.
    • Scope creep adds tasks without adjusting pay, undervaluing your work.
    • Delayed payments disrupt cash flow and create financial instability.
    • Intellectual property theft occurs when clients claim your ideas as their own.
    • Poor contracts lack clear terms and leave you vulnerable to disputes.

    I advocate for strong agreements. Outline deliverables upfront. Negotiate rates aggressively. Demand deposits for large projects. Track hours meticulously. Cultivate a portfolio of reliable clients. This shields against exploitation. Prioritize mental health. Freelancing rewards resilience. Build a support network. Share experiences with peers. You control your path. Choose gigs that align with your values. True freedom emerges from strategic choices.

    Risks in Freelancer-Client Dynamics

    Client-freelancer relationships harbor pitfalls. Awareness helps.

    • Power imbalances favor clients, leading to exploitative terms.
    • Contract loopholes allow clients to withhold payment unfairly.
    • Misaligned expectations foster dissatisfaction on both sides.
    • Hidden fees increase costs without prior notice.
    • Lack of communication breeds misunderstandings and project failures.

    You mitigate these by establishing trust. Clarify objectives early. Use milestone payments. Seek references. Review past reviews. Build personal brands. Collaborate ethically. Freelancing demands self-advocacy. You shape interactions. Prioritize mutually beneficial arrangements. Long-term relationships pay off. Stay informed. Industry trends matter. Adapt proactively. Self-reliance defines success.

    Sources:
    Institution of Structural Engineers (IStructE) – various technical guidance documents and position papers
    The Building Regulations 2010 – Approved Document A (Structure)
    The Building Regulations 2010 – Approved Document L (Conservation of Fuel and Power)
    The Building Regulations 2010 – Approved Document B (Fire Safety)
    The Party Wall etc. Act 1996 – Legislation
    GOV.UK – Planning Portal: Permitted development rights for householders
    Construction Industry Council (CIC) – Various practice notes